Sale Apartment Mouans-Sartoux

Sale Apartment
Mouans-Sartoux

Ref. 87549625

5 rooms

4 bedrooms

128 m²

€544,000

Additional information

5-ROOMS APARTMENT IN A VILLA, 128 m² + 63 m² TERRACE, POOL & 2 PARKING SPACES – MOUANS-SARTOUX

€544,000

MOUANS-SARTOUX (bordering Plascassier) – Discover this 5-room, 128 sq m (approx.) upper-level villa apartment, located on the first and top floor of a small, 3-unit condominium.

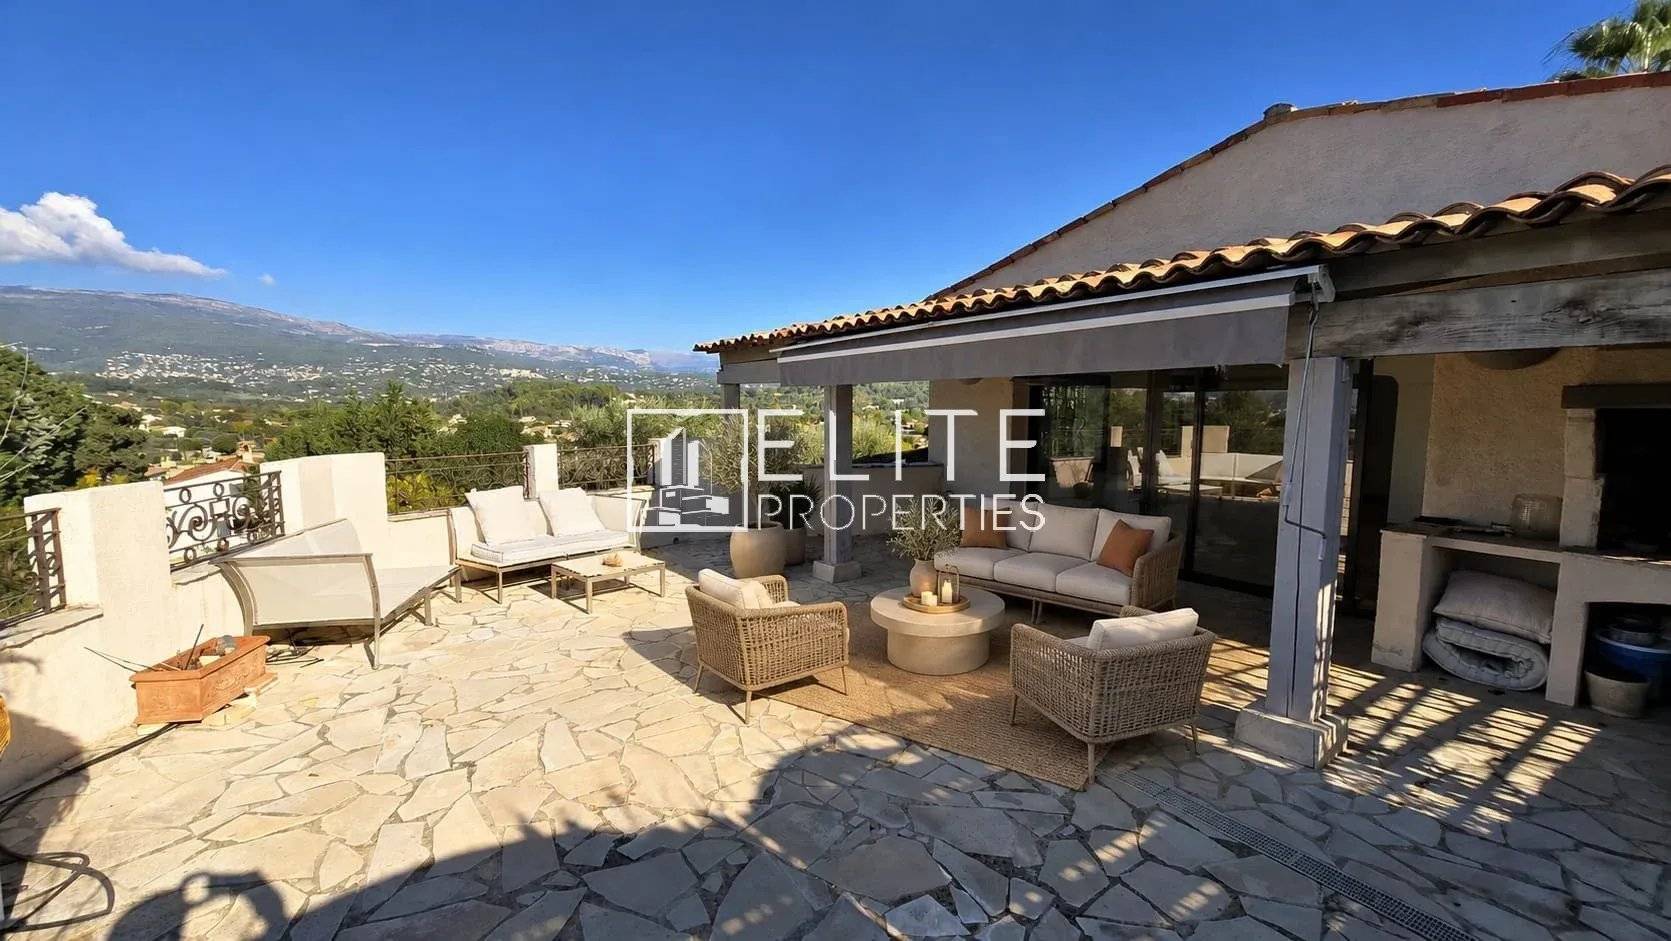
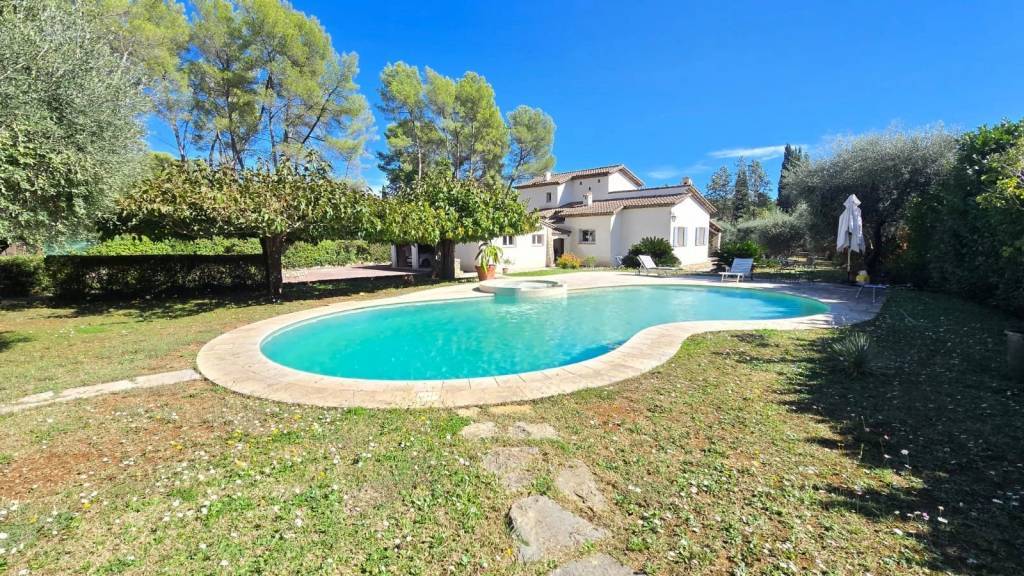
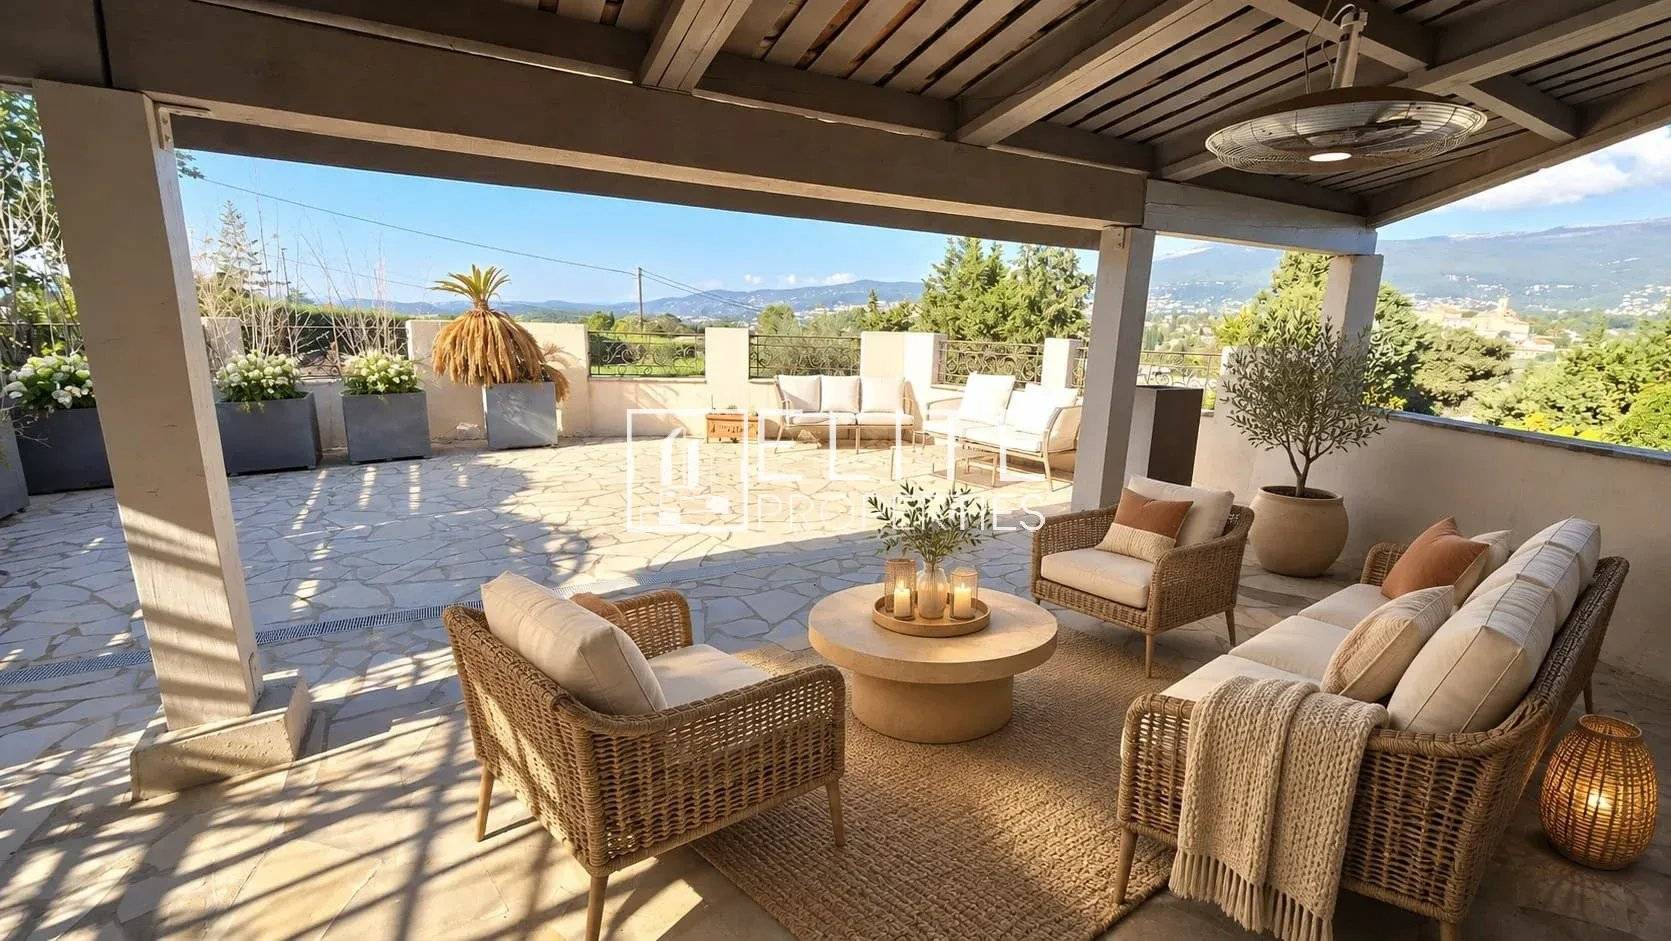
In a quiet, private setting, it benefits from a dual south and west exposure and unobstructed views of the hills. All amenities are within walking distance.

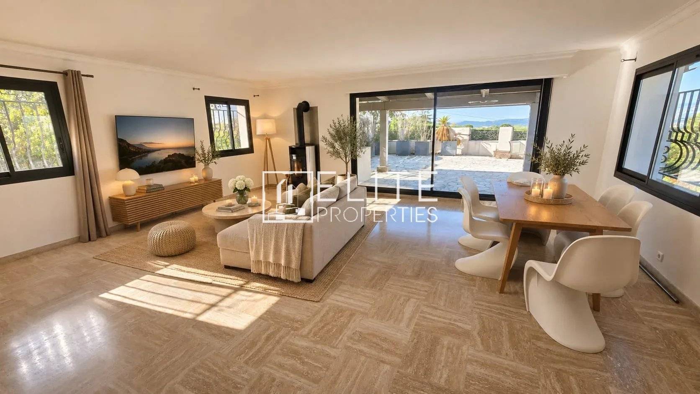
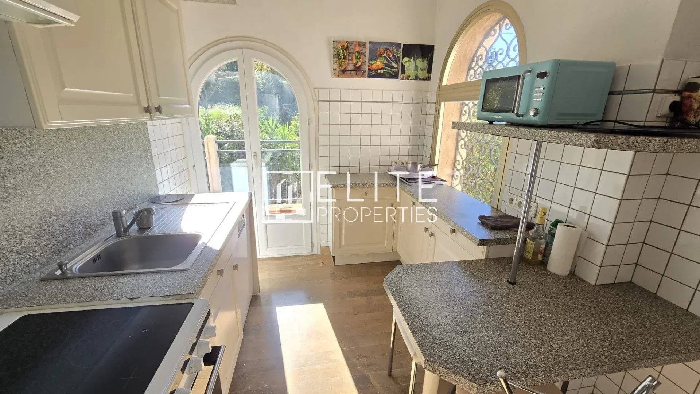
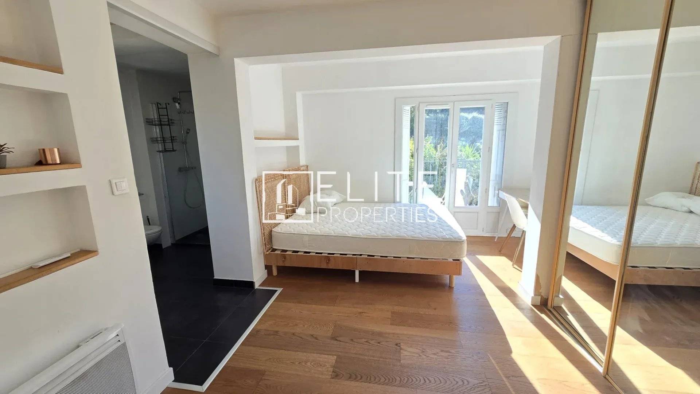
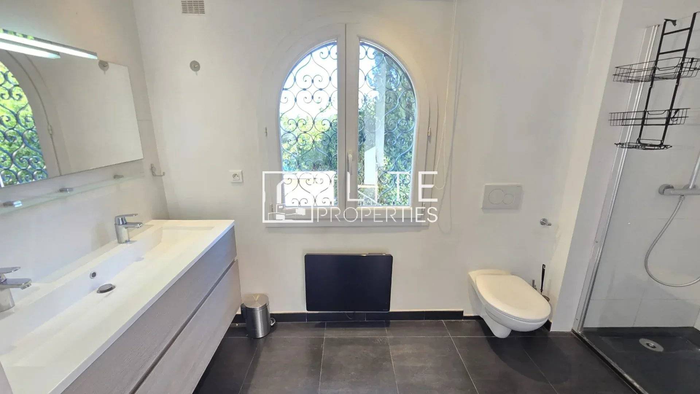
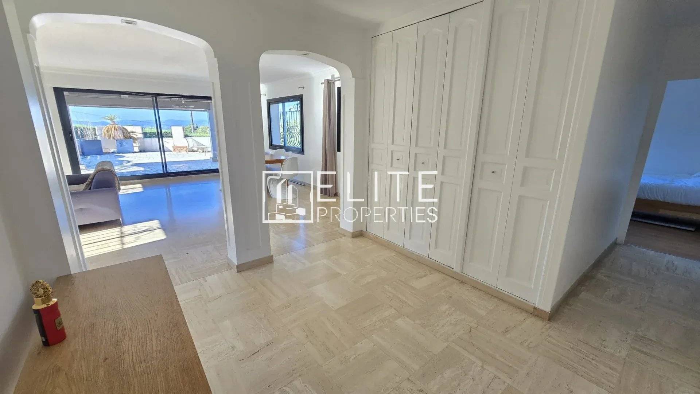
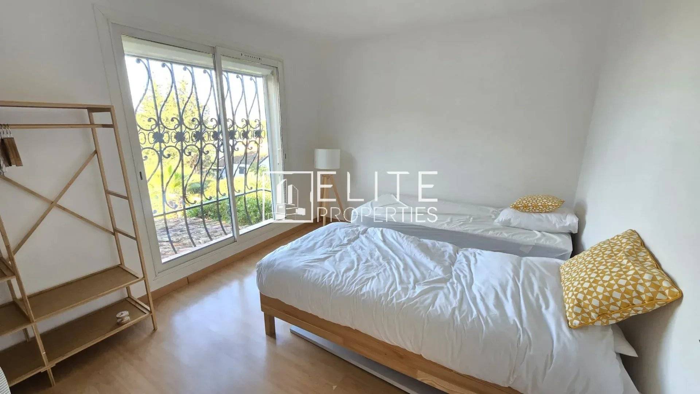
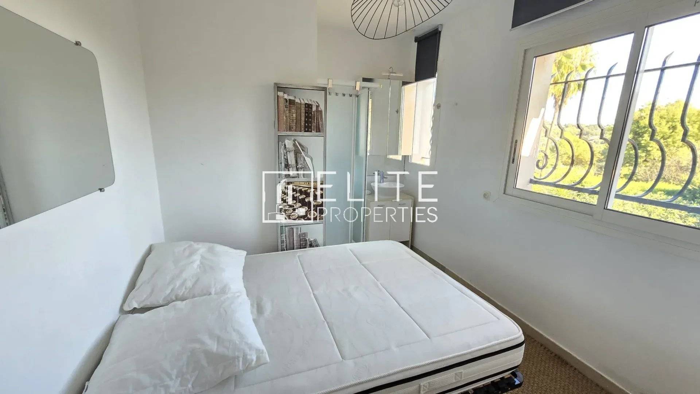
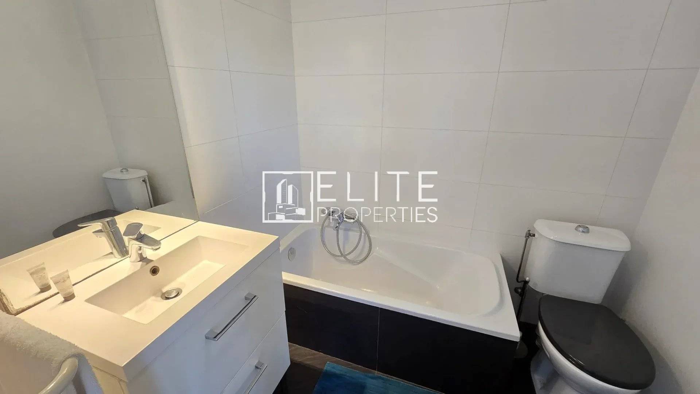
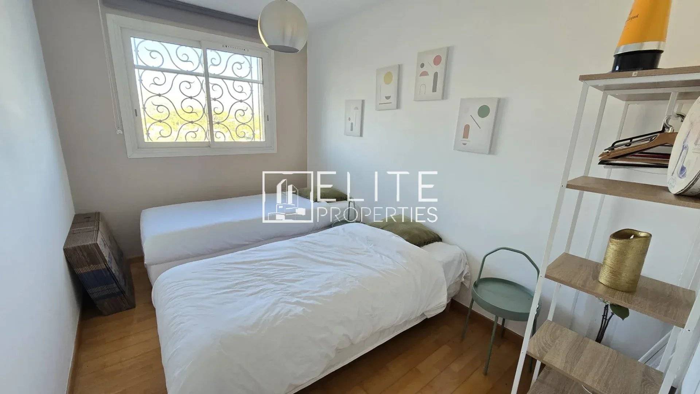
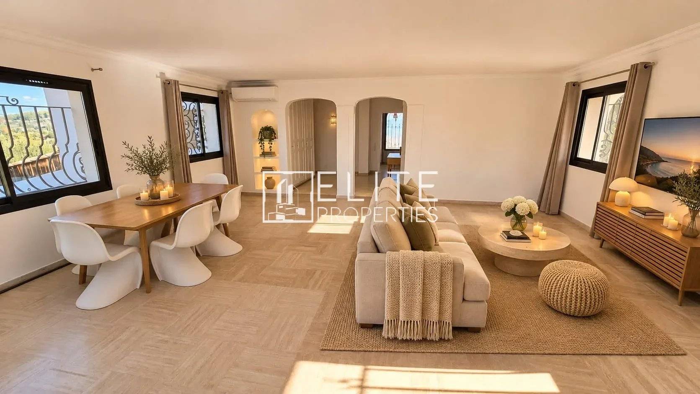
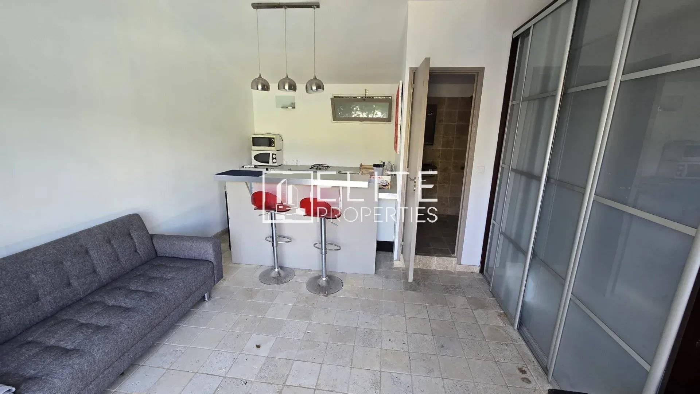
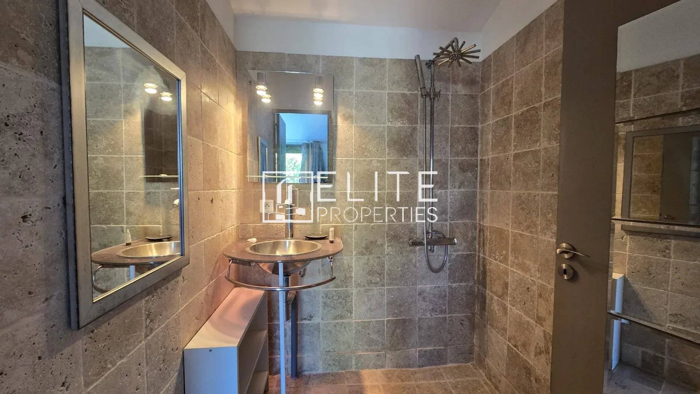
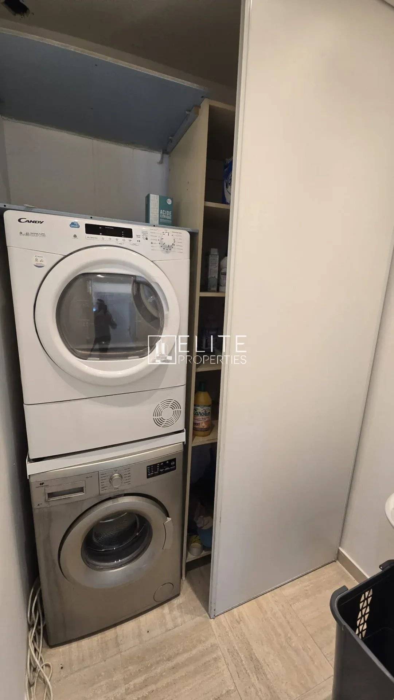
It comprises an entrance hall, a fitted kitchen, a living room of approximately 40 sq m opening onto a 63 sq m terrace, a 7 sq m balcony, a laundry room, four bedrooms, a shower room with WC, a bathroom with WC, a second shower room, and a separate WC.

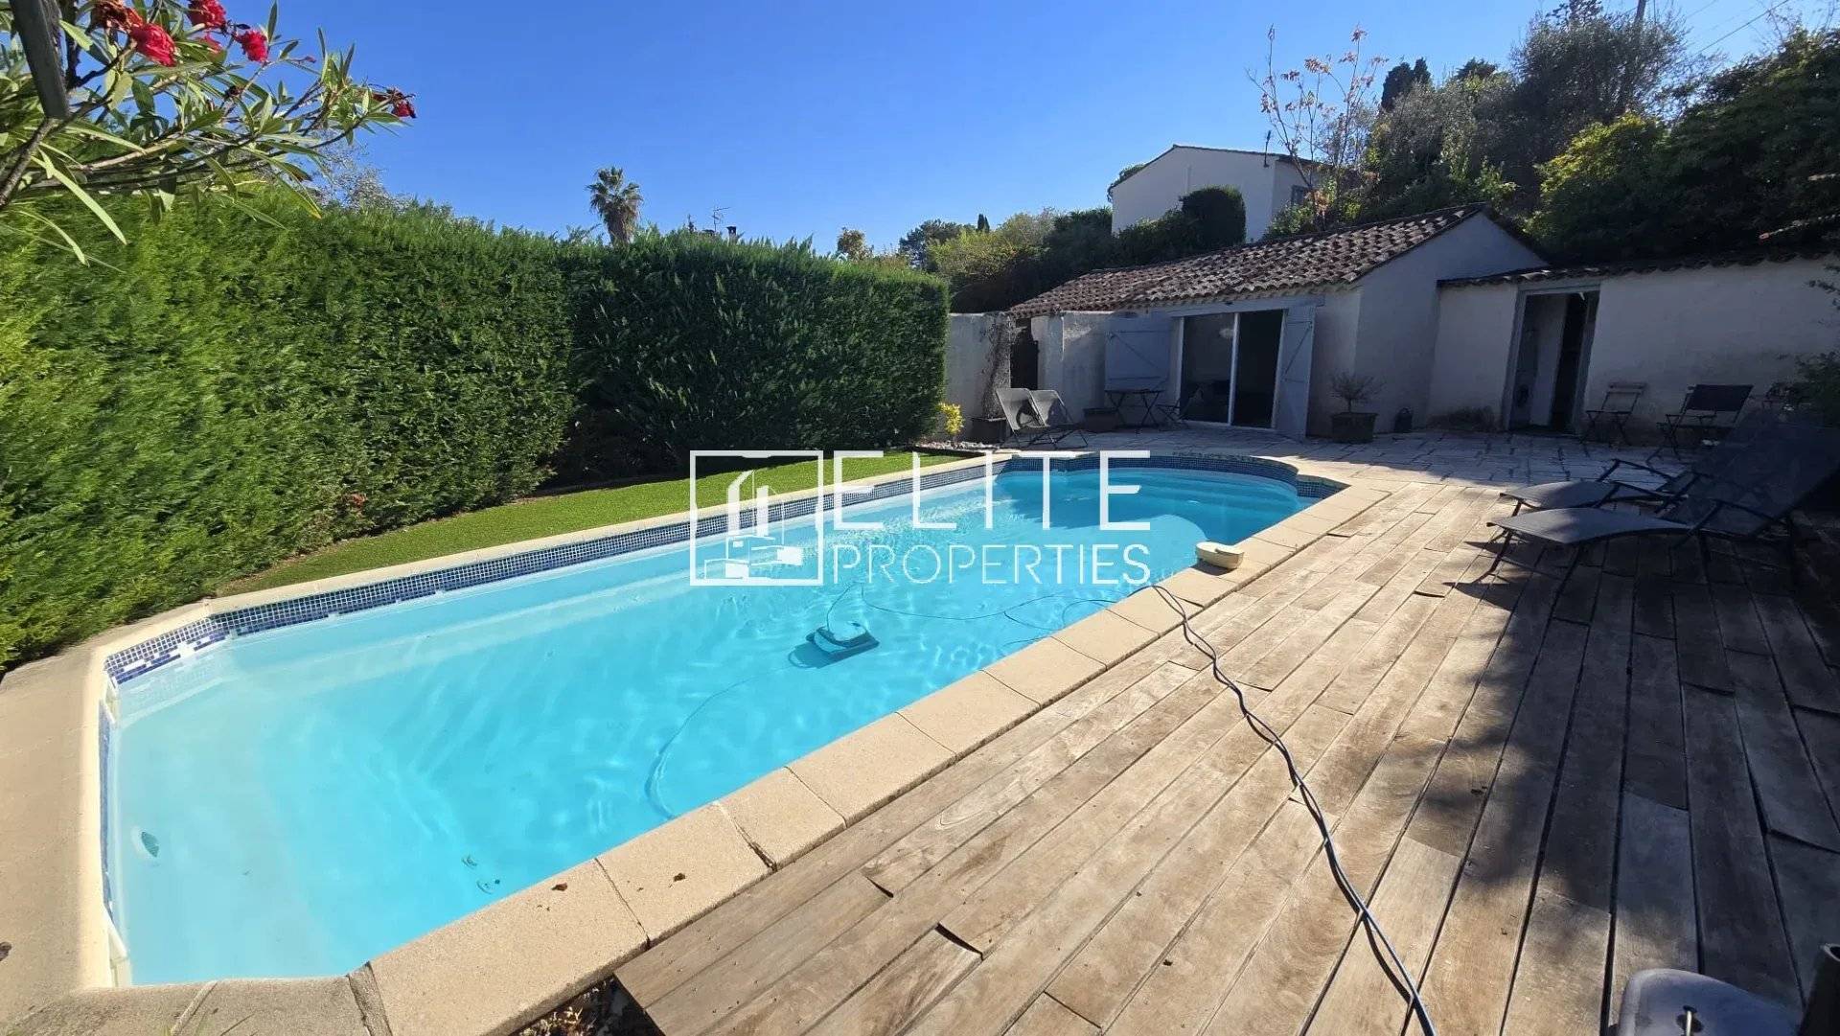
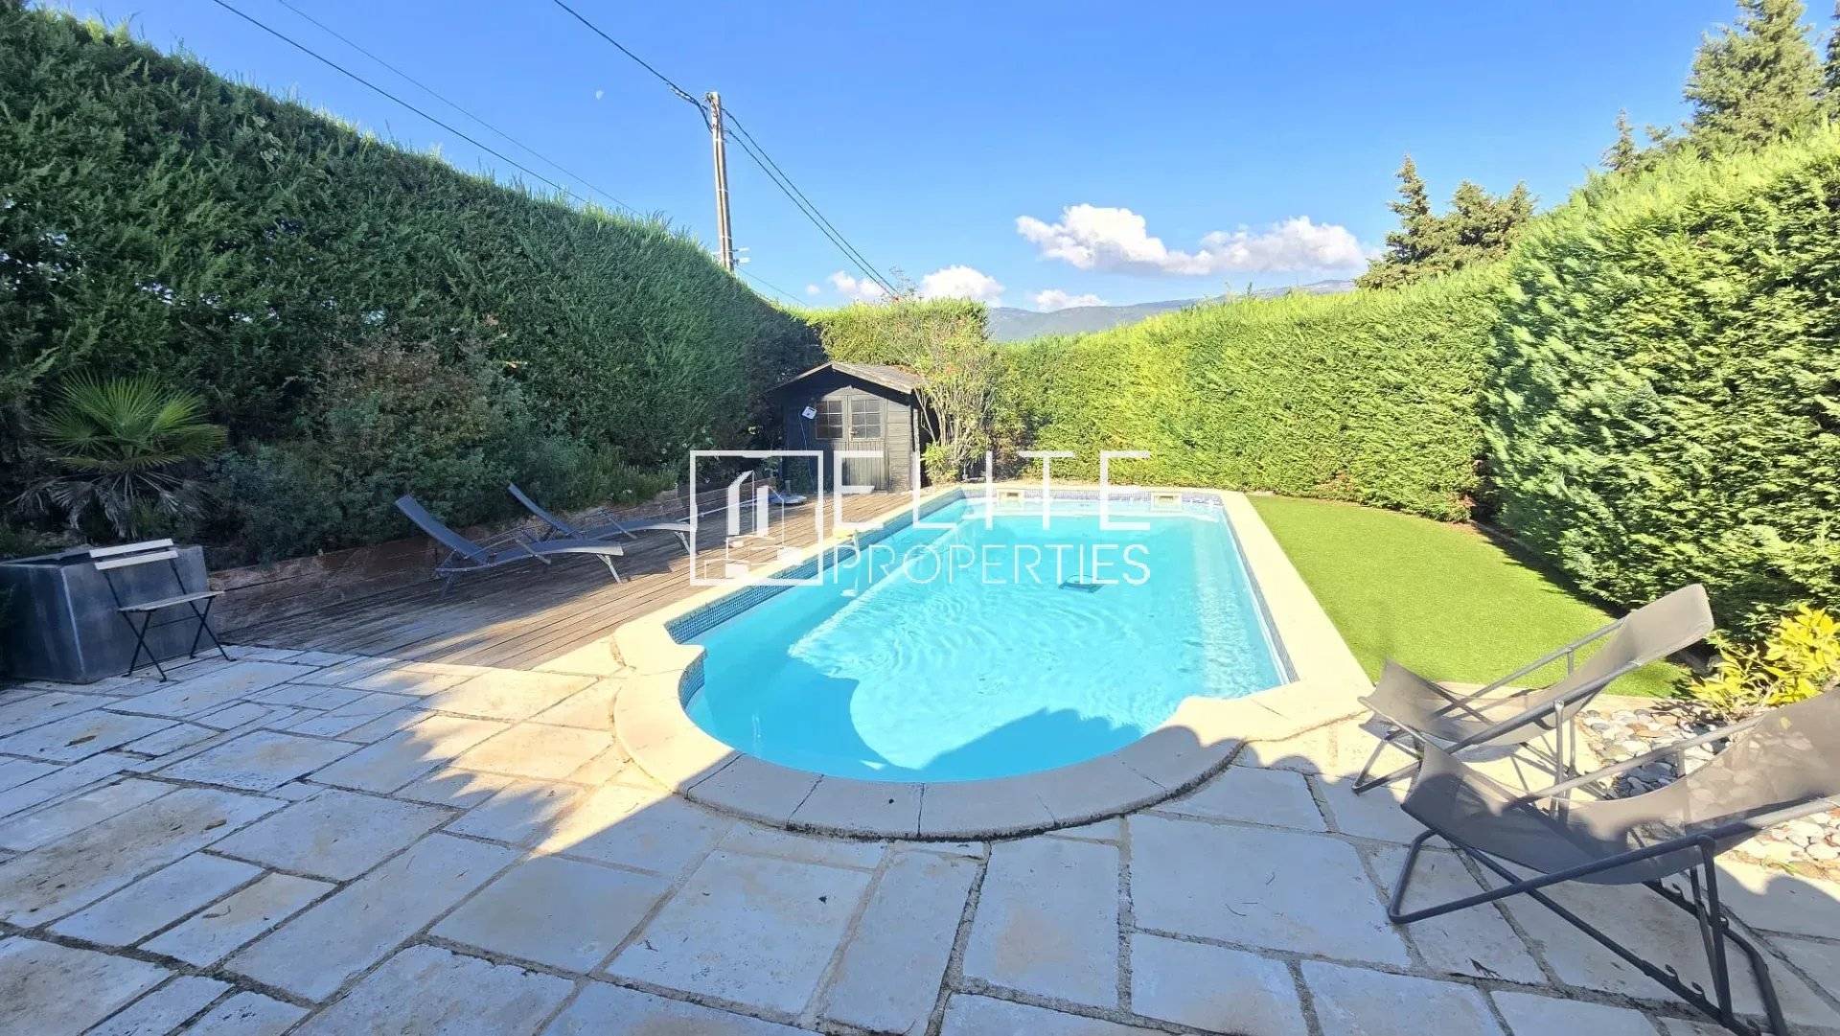
You will also enjoy a private outdoor space of approximately 150 sq m with a swimming pool, summer kitchen, and shower room/WC.

Two private parking spaces complete this property.

Amenities:

• Reversible air conditioning
• Wood-burning stove
• Double glazing
• Shops and supermarket within walking distance
• No condominium fees

Summary

  • Reference 87549625
  • Rooms 5 rooms
  • Area 128 m²
  • Heating device Stove, Air-conditioning
  • Heating type Wood
  • Heating access Individual
  • Hot water device Hot water tank
  • Hot water access Individual
  • Waste water Main drainage
  • Condition Good condition
  • Floor Top floor / 1 floor
  • Orientation West, South
  • View Unobstructed Hills

Other visuals

No information available

Areas

  • 1 Terrace 63 m²
  • 1 Balcony 7 m²
  • 2 Parkings
  • 1 Entrance 3 m²
  • 1 Kitchen 8 m²
  • 1 Living room/dining area 40 m²
  • 1 Laundry room 2 m²
  • 1 Bedroom 20 m²
  • 1 Bedroom 12 m²
  • 1 Bedroom 9 m²
  • 1 Bedroom 9 m²
  • 1 Shower room
  • 1 Bathroom / Lavatory 4 m²
  • 1 Shower room / Lavatory 6 m²
  • 1 Lavatory 1 m²
  • 1 Corridor 15 m²
  • 1 Summer kitchen
  • 1 Garden 150 m²

Proximities

  • Bus 350 metres
  • Town centre 400 metres
  • Shops 350 metres
  • Primary school 950 metres
  • Secondary school 3 metres
  • Supermarket 350 metres

Services

  • Swimming pool
  • Air-conditioning
  • Double glazing
  • Wood-burning stove
  • Electric awnings
  • Internet
  • Optical fiber
  • Electric gate

Legal notice

  • 519,000 € Agency fees not included
  • 4.82% ( 25,000 € ) VAT included Agency fees payable by buyer
  • « Carrez » act 128.19 m²
  • Land value tax 1825 € / year
  • Estimated annual energy expenditure for standard use, established based on energy prices for the year 2018 : 1247€ ~ 1247€

Request additional information

Energy efficiency

Diagnostic Graph
Diagnostic Graph

This site is protected by reCAPTCHA and the Google Privacy Policy and Terms of Service apply.