Sale Village house Grasse

Sale Village house
Grasse

Ref. 87504110

4 rooms

3 bedrooms

110 m²

€472,500

Additional information

VILLAGE HOUSE 110 m² + GARDEN 260 m² SWIMMING POOL SEA VIEW

€472,500

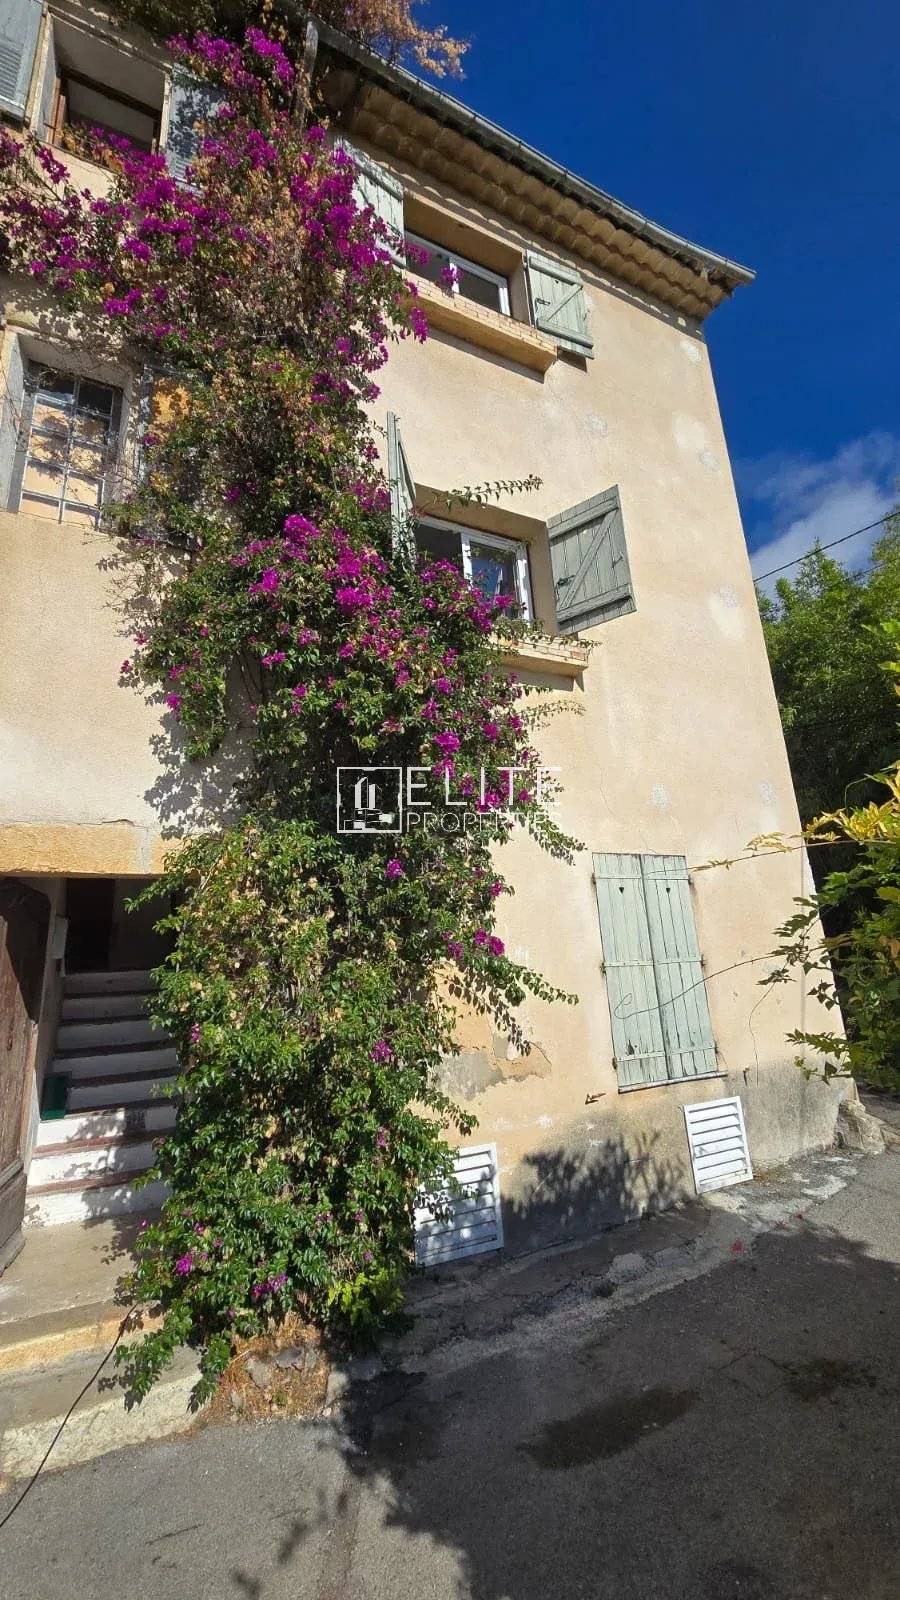
EXCLUSIVE TO GRASSE (Magagnosc) – Discover this fully renovated 4-room village house, approximately 110m², semi-detached on one side and spread over 4 levels. Quietly situated with a south-facing aspect, it boasts panoramic sea views and is close to all amenities.

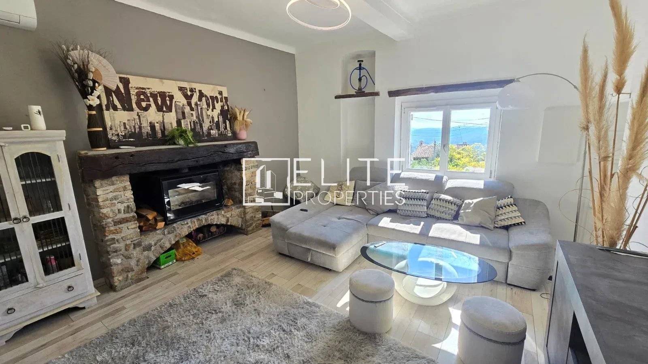
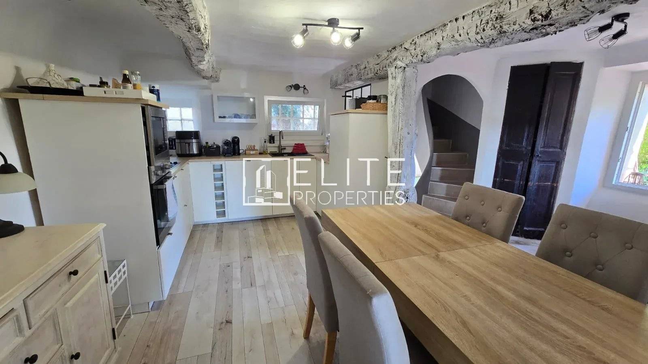
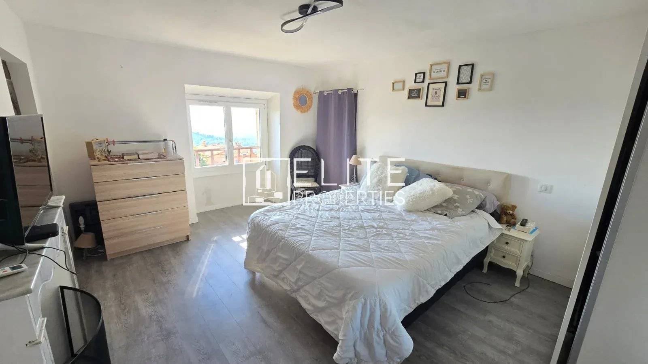
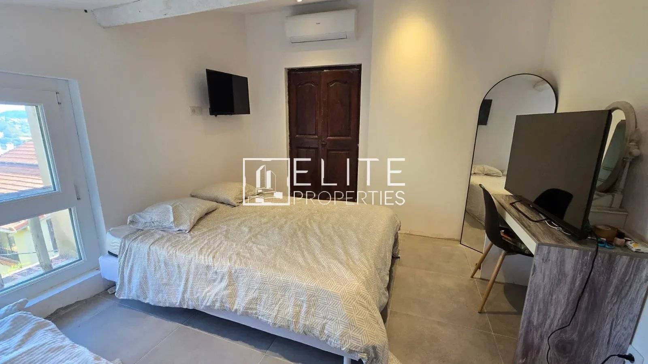
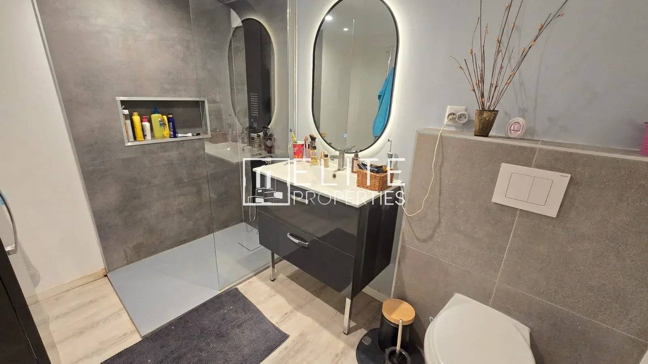
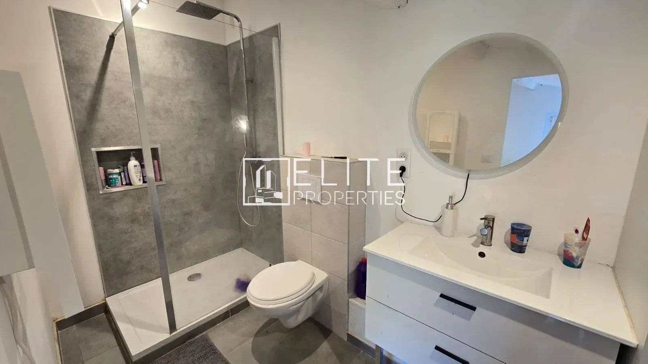
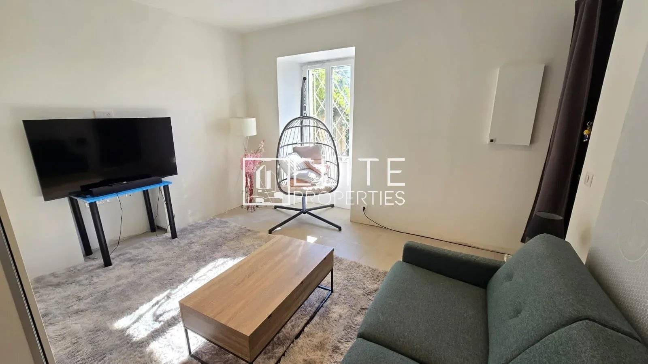
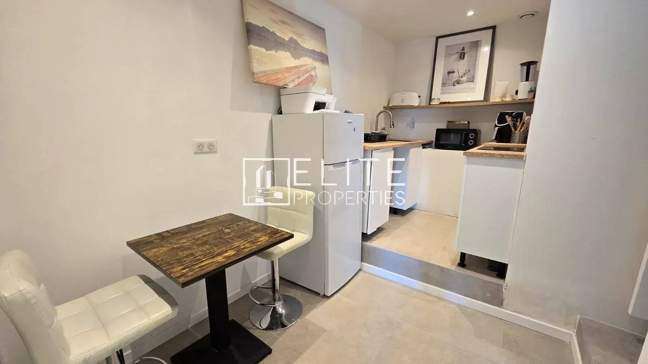
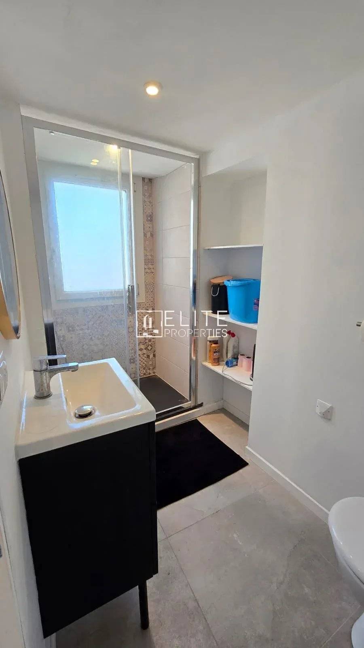
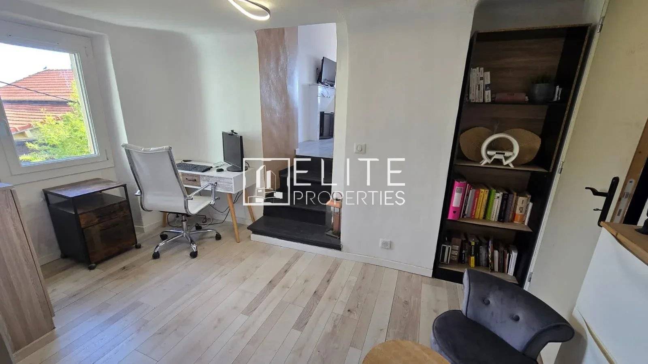
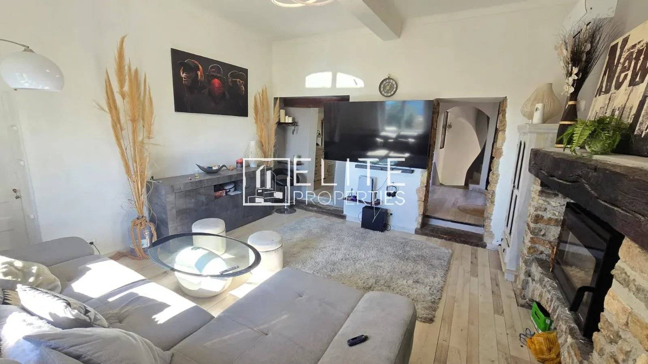
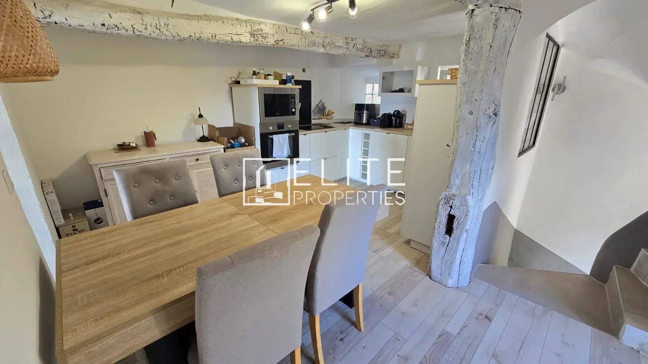
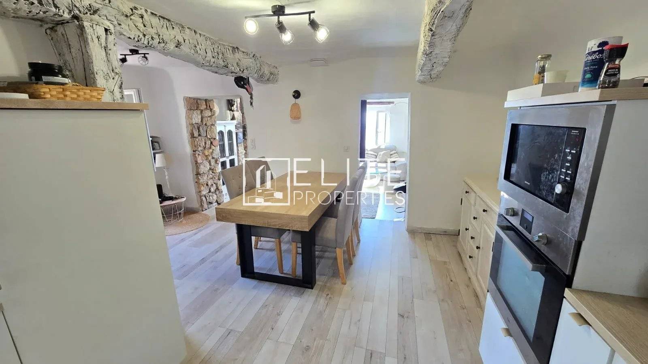
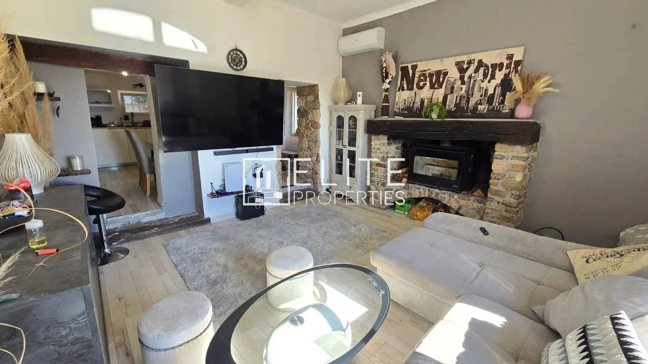
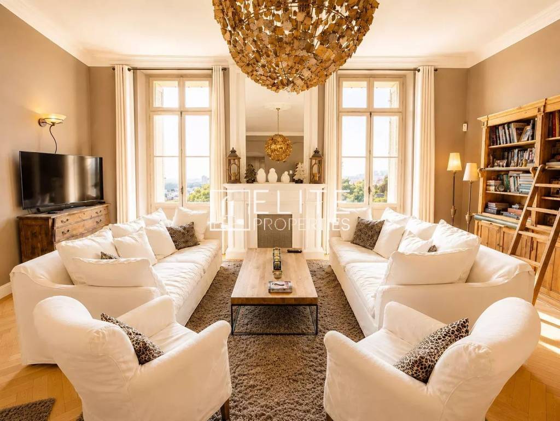
The house comprises a main 3-room apartment with a beautiful living room, a dining room with a fitted kitchen, two bedrooms each with its own shower room and toilet, as well as an office and a dressing room.

A studio apartment with a kitchen and shower room/toilet (which can be independent or connected to the rest of the house).

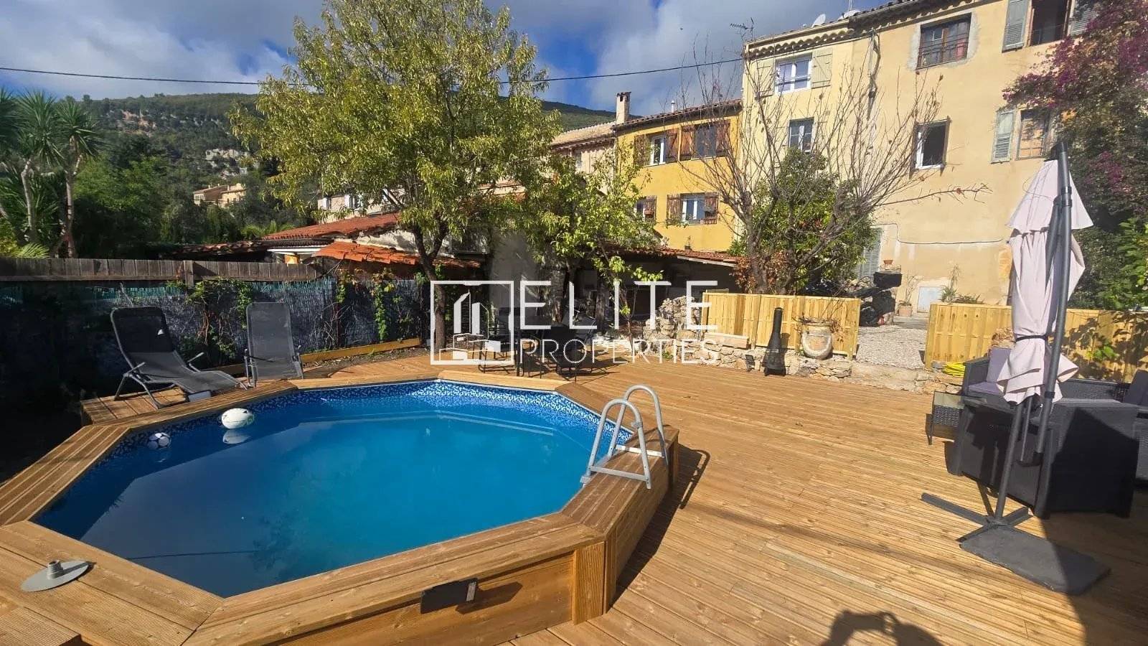
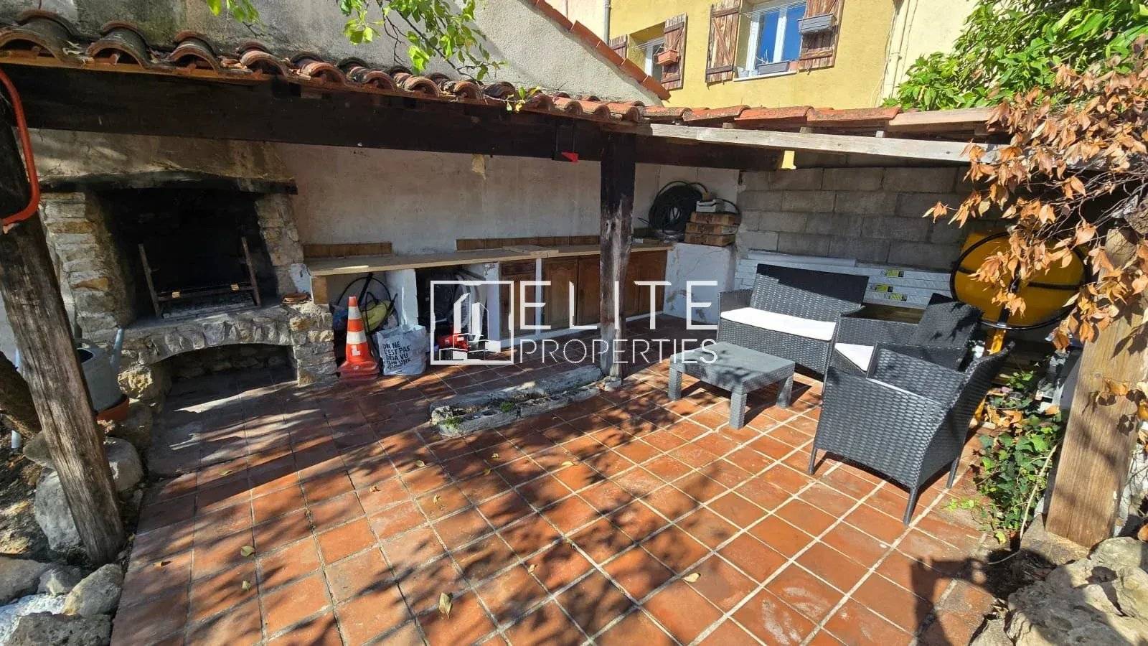
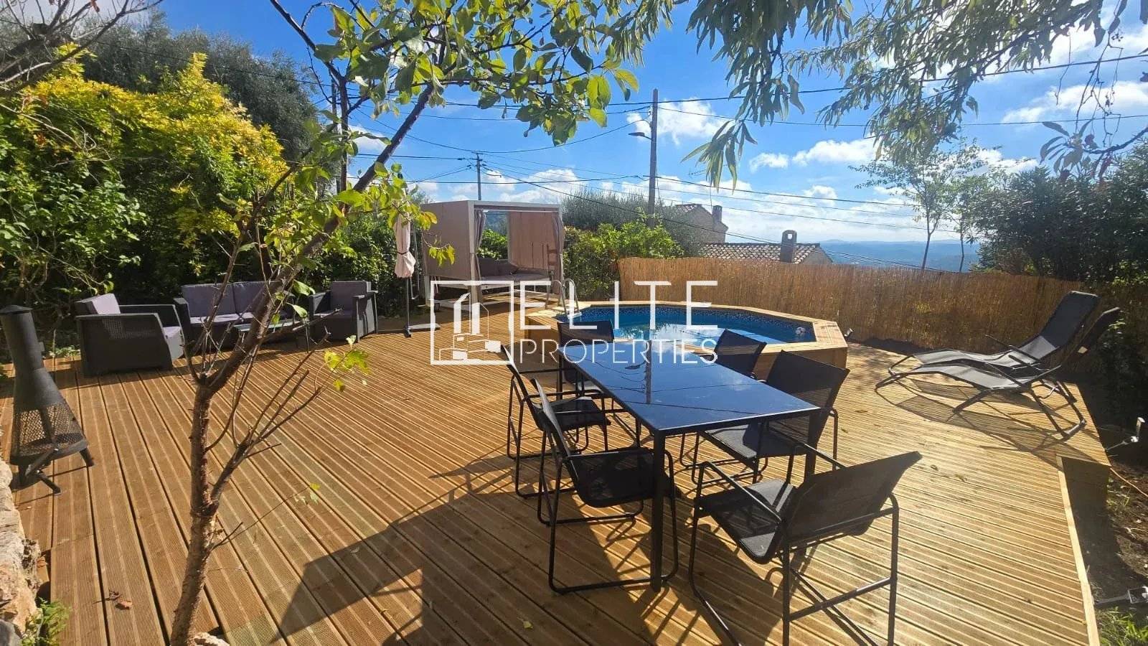
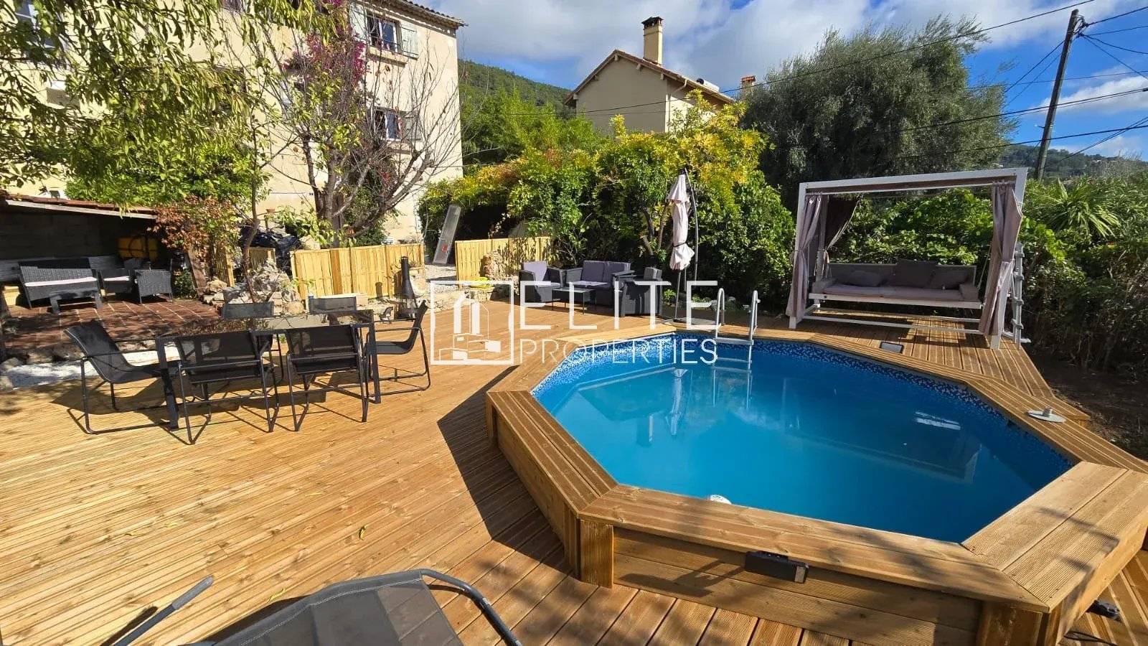
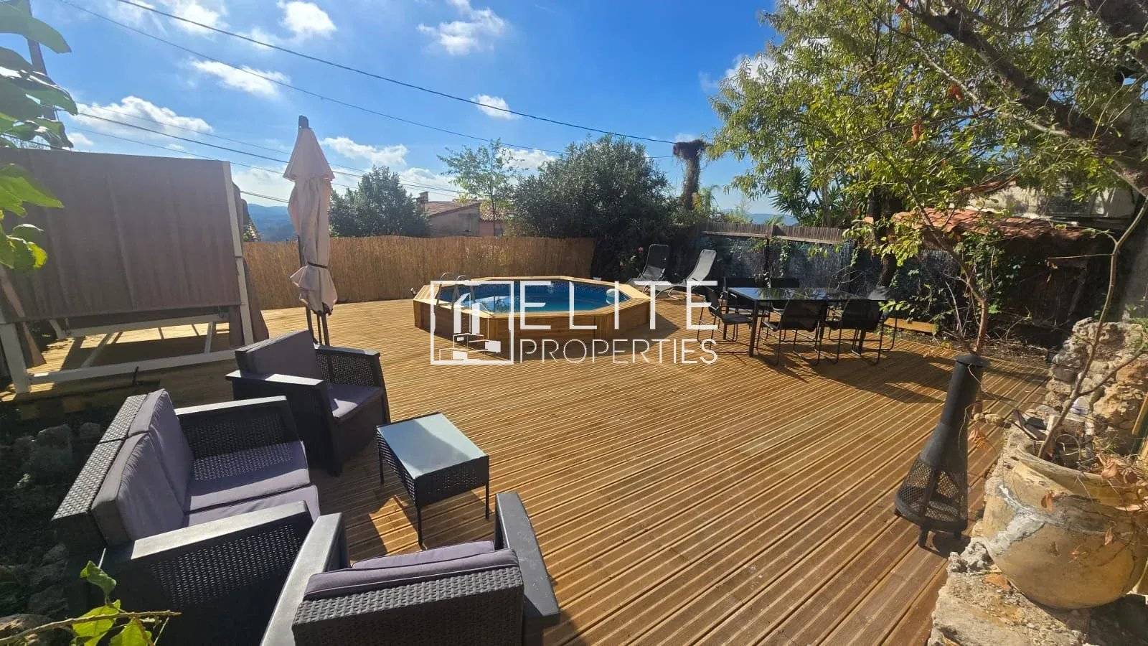
Outside, you will enjoy a garden of approximately 260 m² with a summer kitchen, above-ground swimming pool, and storage shed.

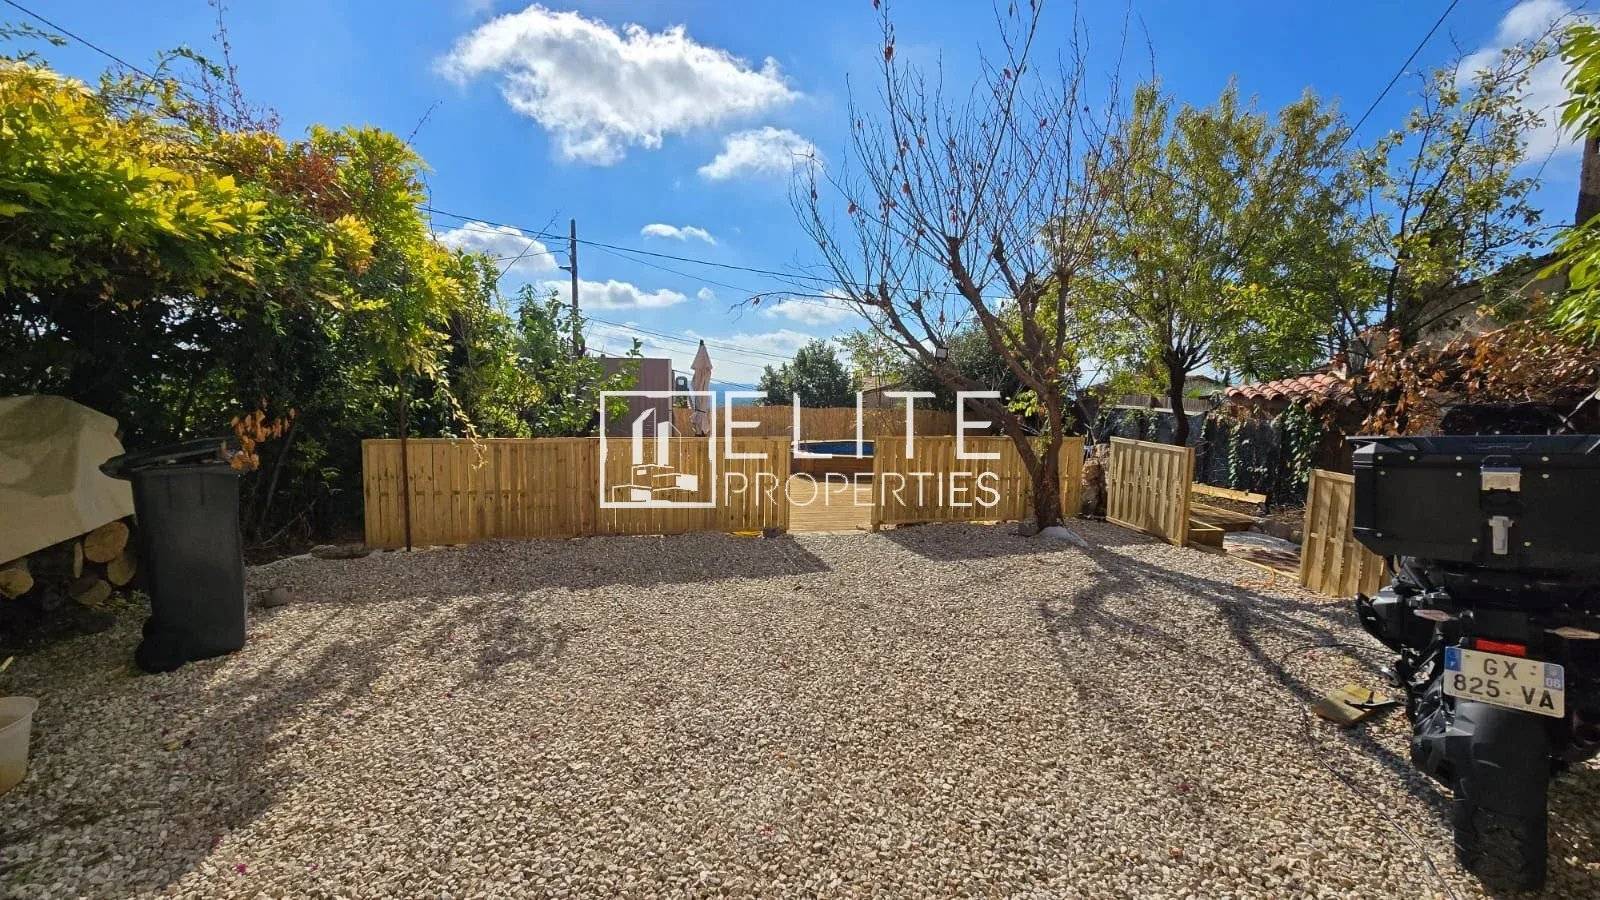
A parking space for 3 vehicles and a cellar complete this property.

Features:

• Reversible air conditioning
• Double glazing
• Mains drainage

It can easily be divided into 3 separate units.

Summary

  • Reference 87504110
  • Rooms 4 rooms
  • Area 110 m²
  • Total area 125 m²
  • Heating device Air-conditioning
  • Heating access Individual
  • Hot water device Hot water tank
  • Hot water access Individual
  • Waste water Main drainage
  • Condition Excellent condition
  • Orientation South
  • View Panoramic Sea

Other visuals

No information available

Areas

  • 1 Living-room
  • 1 Eat-in kitchen
  • 2 Bedrooms
  • 2 Shower rooms / Lavatories
  • 1 Office
  • 1 Walk-in wardrobe
  • 1 Studio
  • 3 Parkings
  • 1 Garden 260 m²
  • 1 Summer kitchen
  • 1 Cellar

Proximities

  • Primary school 950 metres
  • Bus 200 metres
  • Town centre 900 metres
  • Shops 450 metres
  • Supermarket 1 metres

Services

  • Air-conditioning
  • Double glazing
  • Internet
  • Optical fiber
  • Swimming pool

Legal notice

  • 450,000 € Agency fees not included
  • 5% ( 22,500 € ) VAT included Agency fees payable by buyer
  • Land value tax 1139 € / year
  • « Carrez » act 110 m²
  • Estimated annual energy expenditure for standard use, established based on energy prices for the year 2023 : 1400€ ~ 1950€

Request additional information

Energy efficiency

Diagnostic Graph
Diagnostic Graph

This site is protected by reCAPTCHA and the Google Privacy Policy and Terms of Service apply.